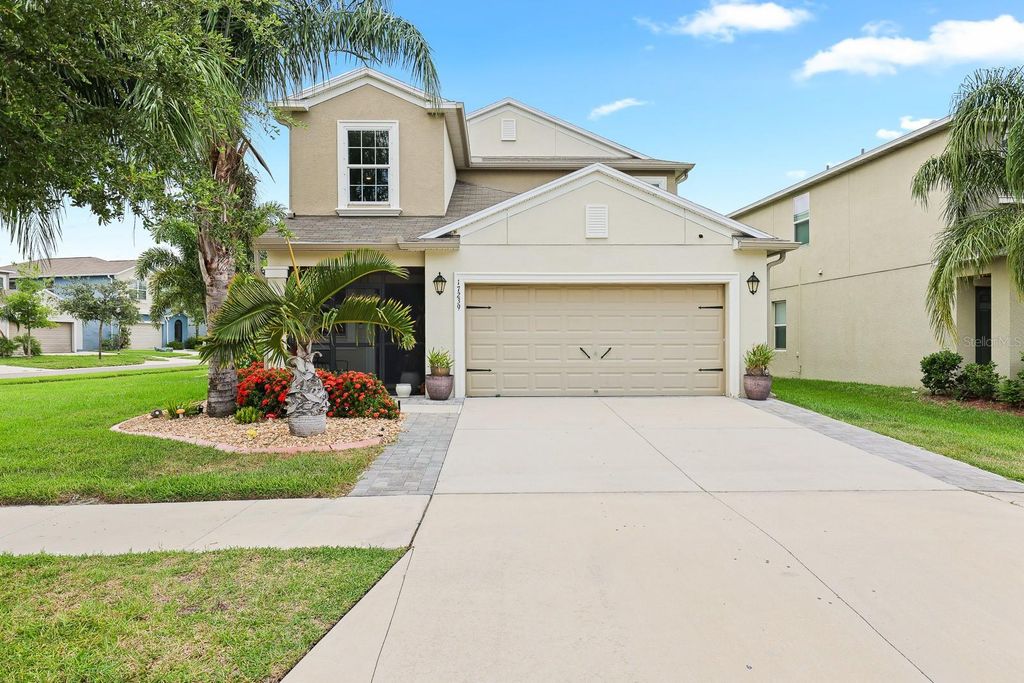
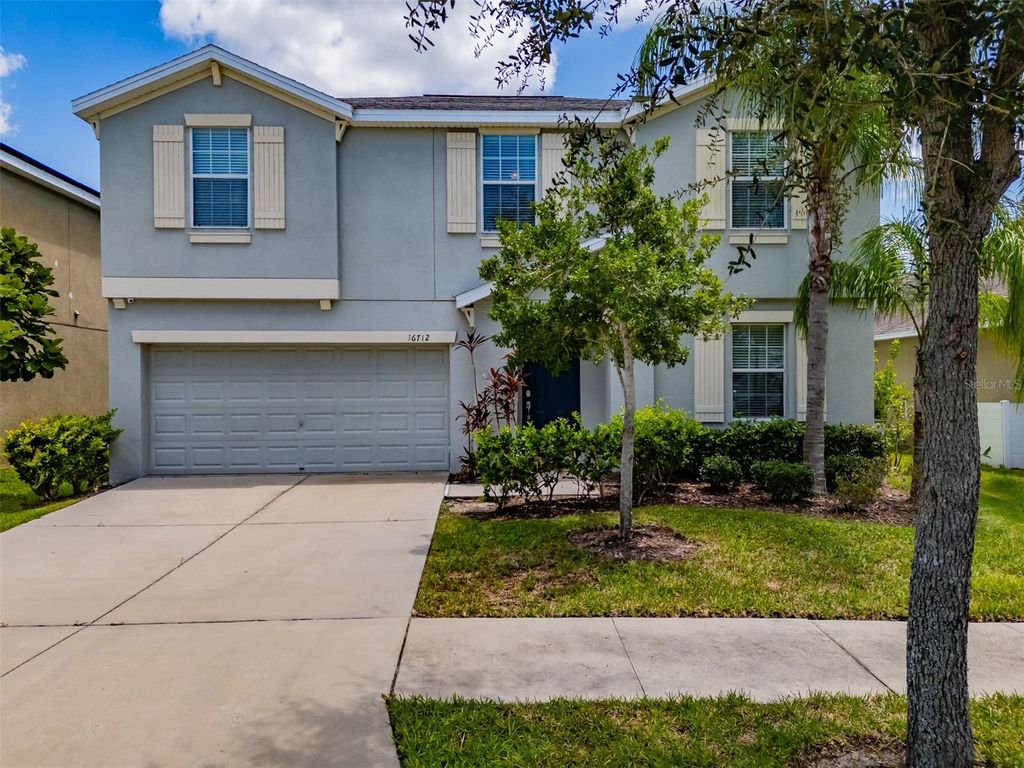
16712 Myrtle Sand Drive
- Price
- $400,000
- Beds
- 5
- Baths
- 2.5
- Interior
- 2,977 sq ft
- Lot
- 5,663 sq ft
- Per sq ft
- $134
- Built
- 2016
Listing courtesy of DALTON WADE INC·Listed by Zoki Mbolekwa·MLS® MFRTB8540530·Last updated Nov 13, 2026
About this property
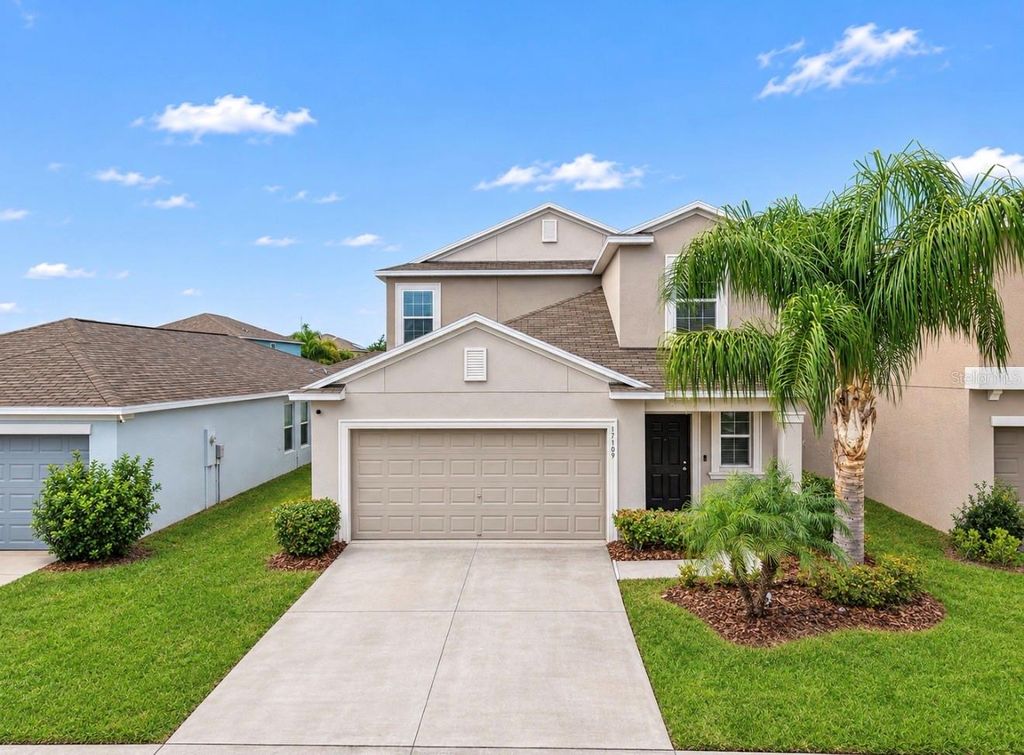
Located in the quiet Vista Palms community, with nearly 3,000 SF of A/C living space, this home was designed for extremely comfortable everyday living, entertaining, and working from home.
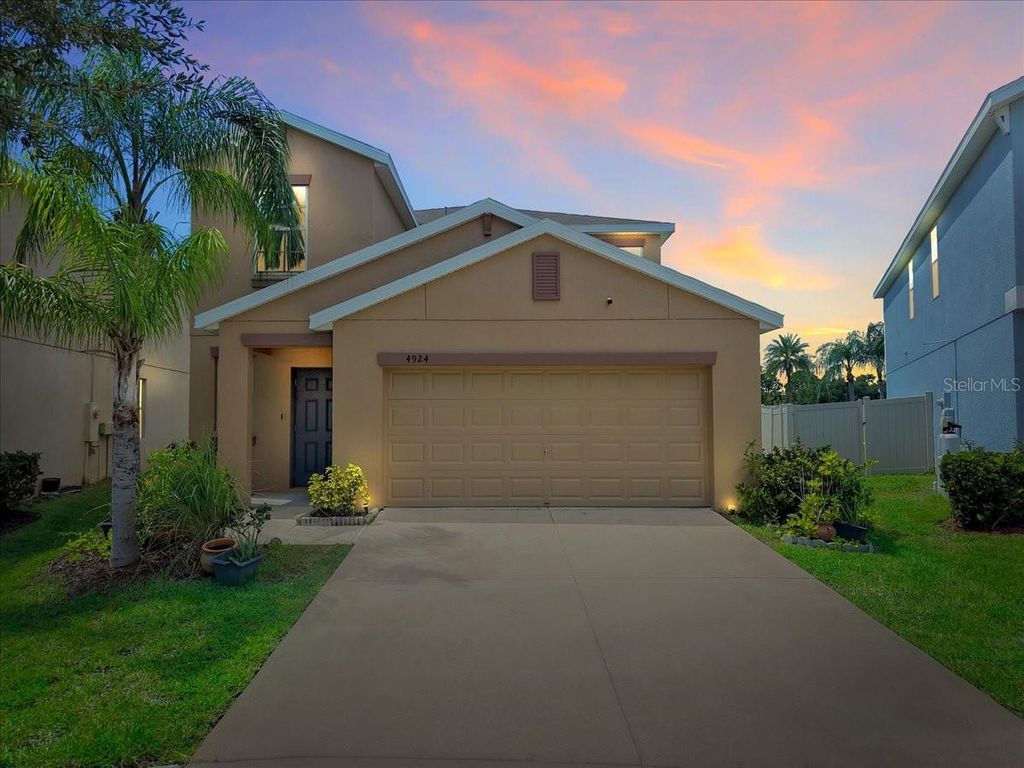
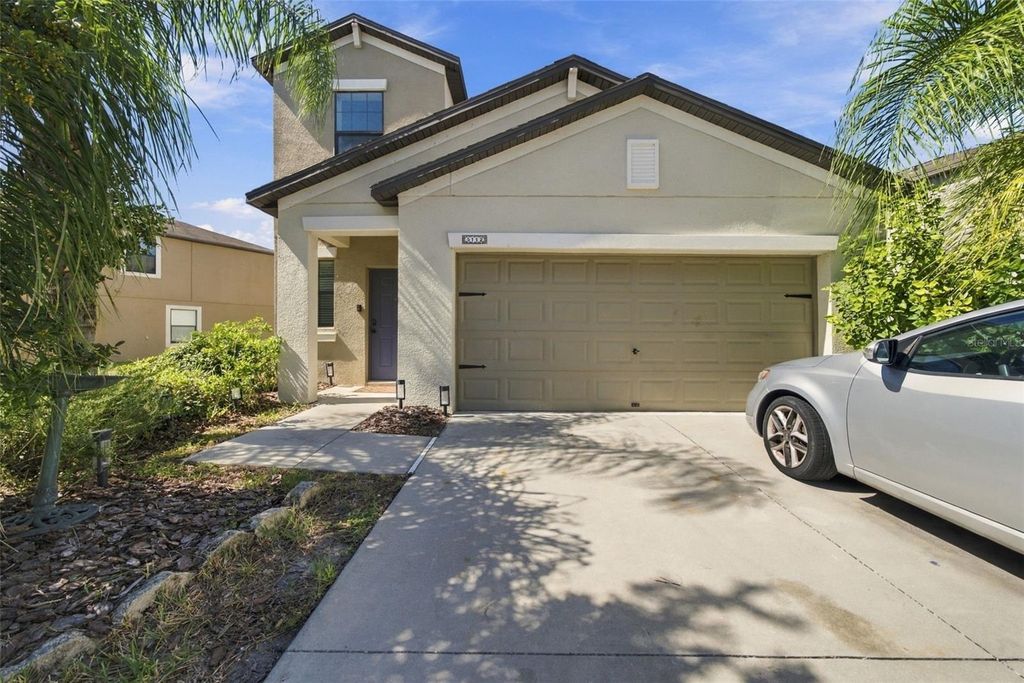
This spacious residence offers generous gathering areas, a main-floor primary suite, and room for everyone to spread out. With five bedrooms, versatile living spaces, plentiful storage, and a layout suited to both relaxation and productivity, this Vista Palms home is ready to accommodate the way you really want to live your life. Just off the foyer, a 12'5" x 12' flex room with nine-foot ceilings and 18" x 18" tile provides an ideal setting for a home office, playroom, or formal dining/sitting area. How will you choose to use this space? The welcoming foyer, accented by two chandeliers, leads into the heart of the home. The well-appointed kitchen is 13' x 12' and features a large 7'2" x 4' center island with a single-basin sink, new granite counters with matching granite backsplash, five-panel solid wood cabinetry, and stainless-steel appliances — including a stove and refrigerator, each backed by a 5-year extended warranty — plus a spacious 4' x 7' walk-in pantry. The kitchen opens to an 18'6" x 10' dining area and an expansive 18'6" x 17' great room with a lighted ceiling fan and 5' x 7' sliding glass doors. This open floor plan creates an amazing space for meals, relaxation, everyday living, and entertaining. The recently tiled main-floor primary bedroom is an impressive 19'7" x 14'7" and features two windows, a lighted ceiling fan, and a large ensuite bathroom. The ensuite offers a double vanity, walk-in shower, separate water closet, and a generous walk-in closet. A convenient half bath for guests and a 9'3" x 5'5" laundry room with overhead cabinetry and a GE top-load washer and dryer complete the main level. The second floor features a sizeable family room, four bedrooms, and a bathroom. All rooms upstairs are carpeted and feature lighted ceiling fans (except the bathroom). Bedroom 3 also features a walk-in closet. The upstairs bathroom is equipped with a double vanity in one room, plus a commode and shower/tub combination in the adjoining room, allowing for simultaneous private use. The exceptionally clean 20' x 20' garage features epoxy flooring (installed in December 2025) and a solid floor-mounted storage rack. Additional features include a new roof (2025) backed by a transferable 15-year warranty — a real advantage for the next owner given today's Florida insurance market — along with a State 50-gallon water heater, 200-amp electrical panel, Rain Bird irrigation system, and hurricane shutters. Built in 2016 and recently renovated — including a brand-new roof — this move-in-ready home beckons its next owner. Vista Palms offers an exceptional array of resort-style amenities, including a clubhouse, fitness center, swimming pool with a splash area, hot tub, pickleball and bocce courts, scenic walking trails, and a shaded playground. With so many recreational and social opportunities just steps from home, the community makes it easy to enjoy an active, connected lifestyle.
Details
- Bedrooms
- 5
- Bathrooms
- 2.5 (2 full, 1 half)
- Interior area
- 2,977 sq ft
- Price per sq ft
- $134
- Type
- House
- Lot size
- 5,663 sq ft
- Parking spaces
- 2
- Year built
- 2016
- MLS® number
- MFRTB8540530
- Listing type
- Sale
- Listed
- Aug 17, 2026
- Days on market
- 95
- Last updated
- Nov 13, 2026
Interested in this home?
J. Gibson, REALTOR® isn't the listing agent. J. can book your showing and represent you as your agent.

Estimate payments
An estimate only. Rates and terms come from your lender.