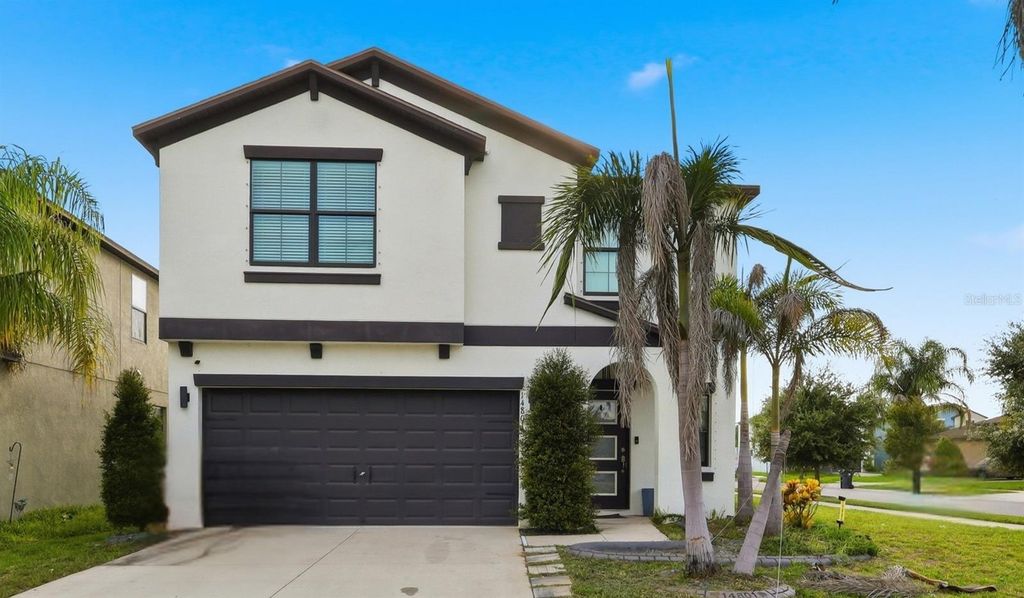
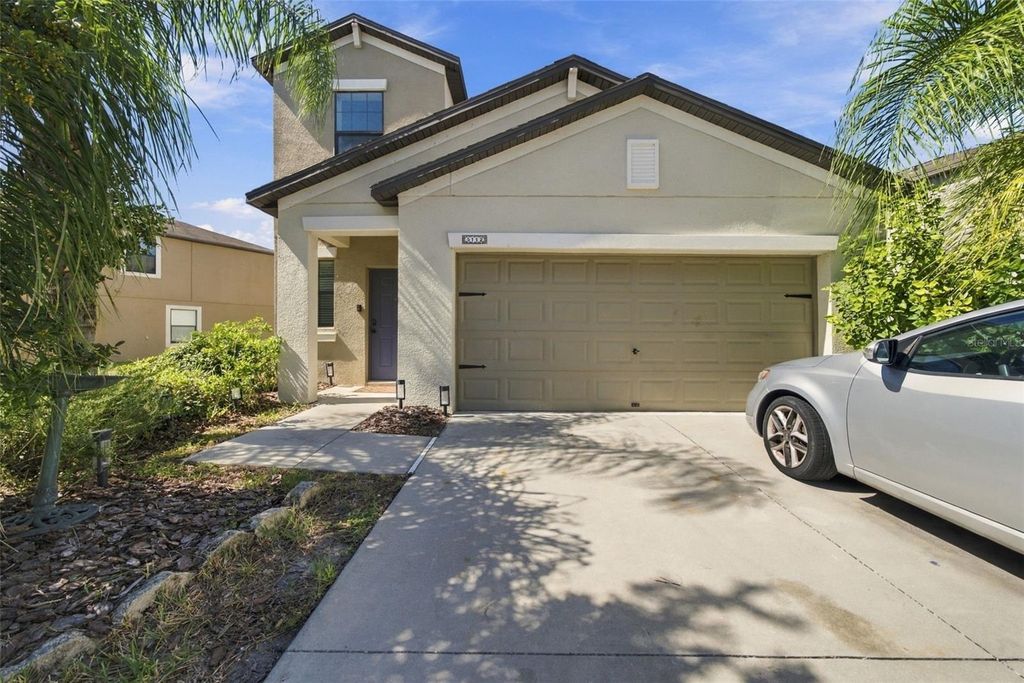
5112 Brickwood Rise Drive
- Price
- $365,000
- Beds
- 5
- Baths
- 2.5
- Interior
- 2,419 sq ft
- Lot
- 6,098 sq ft
- Per sq ft
- $151
- Built
- 2018
Listing courtesy of EPIQUE REALTY INC.·Listed by Karolina Taylor·MLS® MFRTB8555165·Last updated Nov 8, 2026
About this property
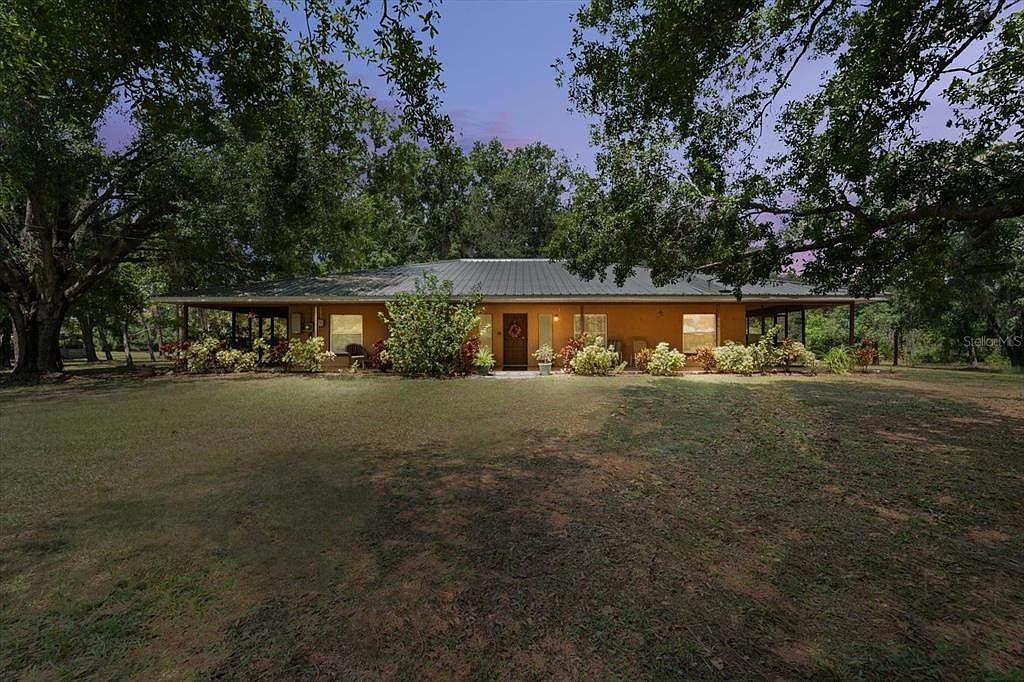
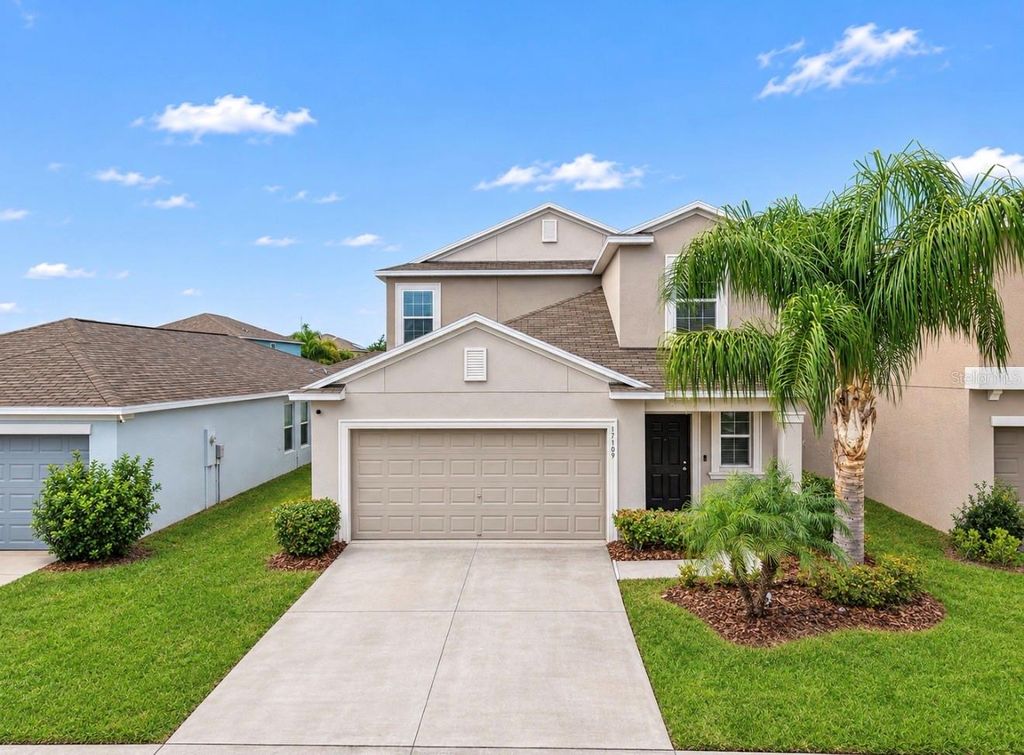
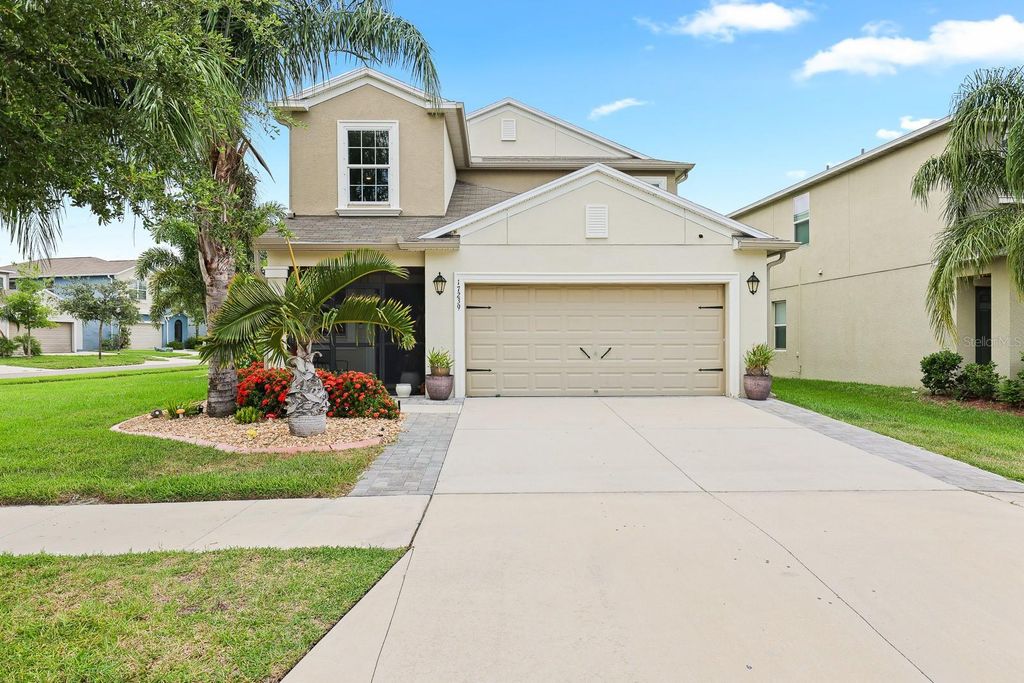
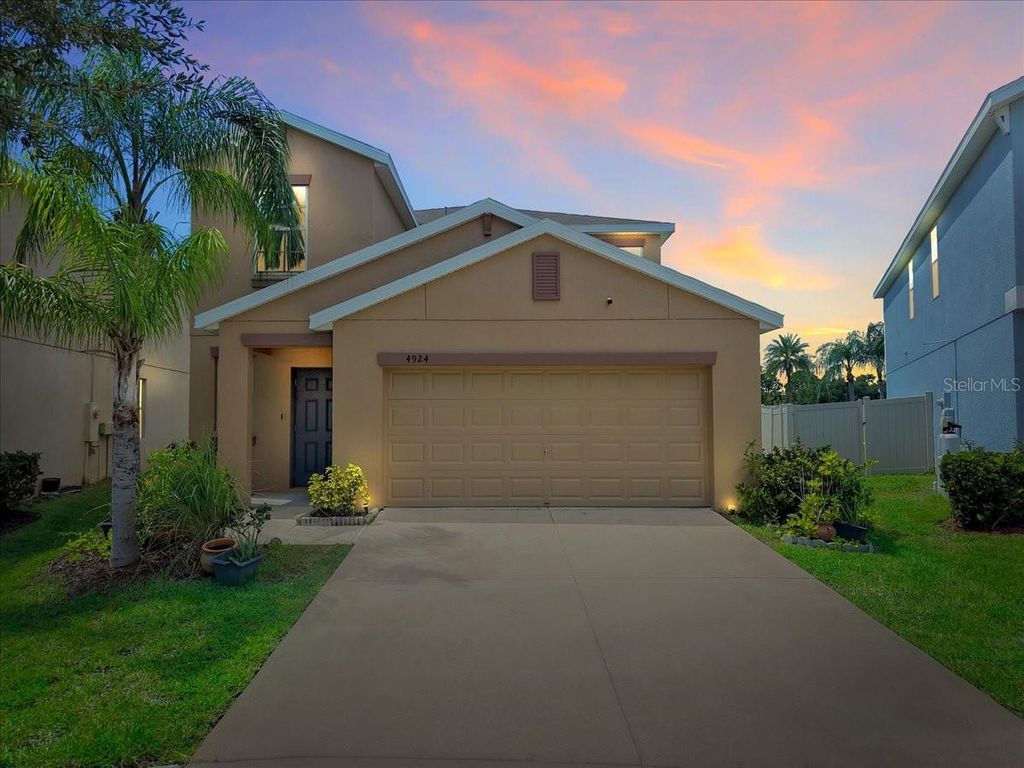
Beautifully upgraded 5-bedroom, 2.5-bath home offering 2,419 sq ft in the desirable gated Sereno community!
Situated on the widest lot on the street, this home offers exceptional space, beautiful long-range water views, and no homes directly across the street. Lennar’s Columbia floor plan features a first-floor primary suite with a walk-in closet and private full bathroom with dual sinks, plus a separate half bath downstairs for guests. Upstairs, you’ll find four additional bedrooms, a full bathroom, and a spacious loft. The updated kitchen boasts quartzite countertops, a full-wall backsplash, center island, pantry, and newer appliances. Additional features include a 2-car garage with an EV charging outlet. Enjoy outstanding community amenities, including a resort-style pool, clubhouse, fitness center, playground, tennis and basketball courts, two dog parks, and wooded walking trails through beautiful conservation areas. Conveniently located approximately 3.5 miles from I-75, near three hospitals, including the new VA hospital, medical and dental offices, and four grocery stores. Easy access to Tampa, MacDill AFB, Sarasota, and St. Petersburg makes this an ideal combination of space, comfort, nature, and convenience!
Details
- Bedrooms
- 5
- Bathrooms
- 2.5 (2 full, 1 half)
- Interior area
- 2,419 sq ft
- Price per sq ft
- $151
- Type
- House
- Lot size
- 6,098 sq ft
- Parking spaces
- 2
- Year built
- 2018
- MLS® number
- MFRTB8555165
- Listing type
- Sale
- Listed
- Oct 5, 2026
- Days on market
- 46
- Last updated
- Nov 8, 2026
Interested in this home?
J. Gibson, REALTOR® isn't the listing agent. J. can book your showing and represent you as your agent.

Estimate payments
An estimate only. Rates and terms come from your lender.