- Price
- $503,990
- Beds
- 3
- Baths
- 2.5
- Interior
- 2,226 sq ft
- Lot
- 6,534 sq ft
- Per sq ft
- $226
- Built
- 2026
Listing courtesy of ASHTON WOODS FLORIDA REALTY LLC·Listed by Reed Williams·MLS® MFRTB8540036·Last updated Oct 23, 2026
About this property
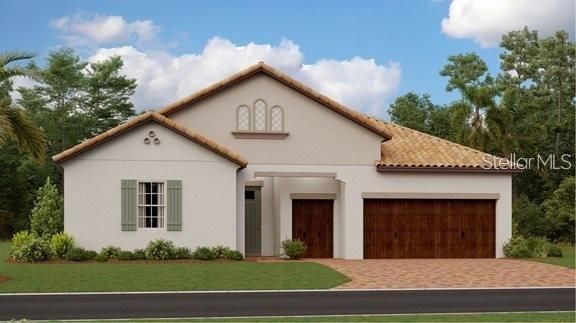
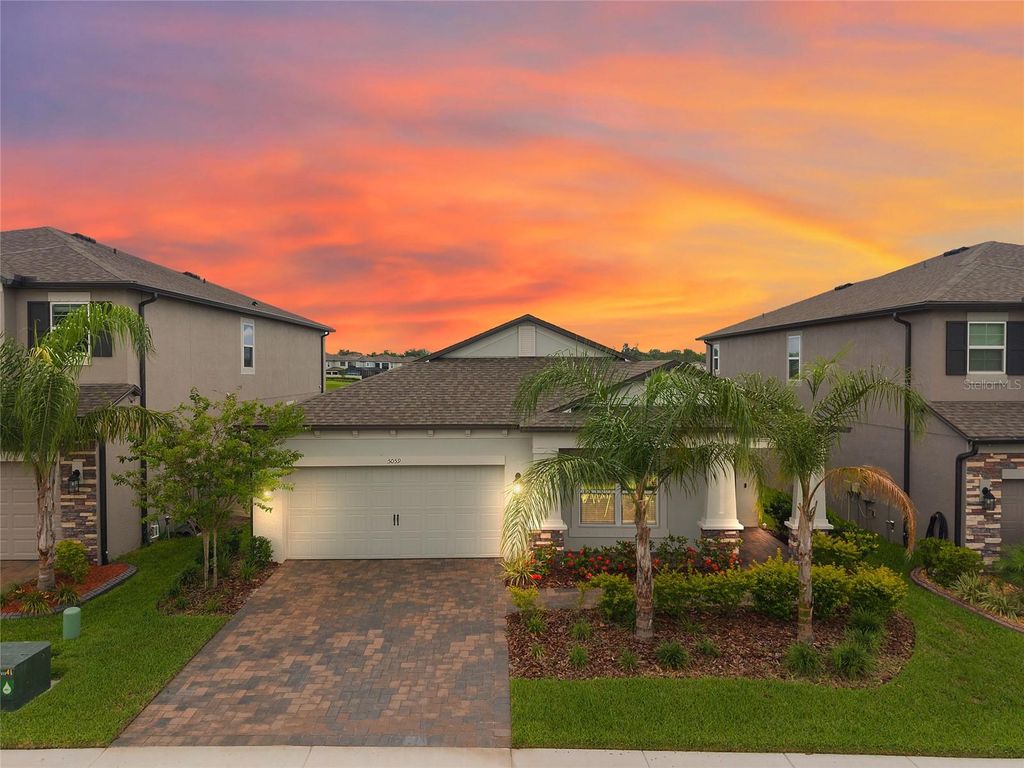
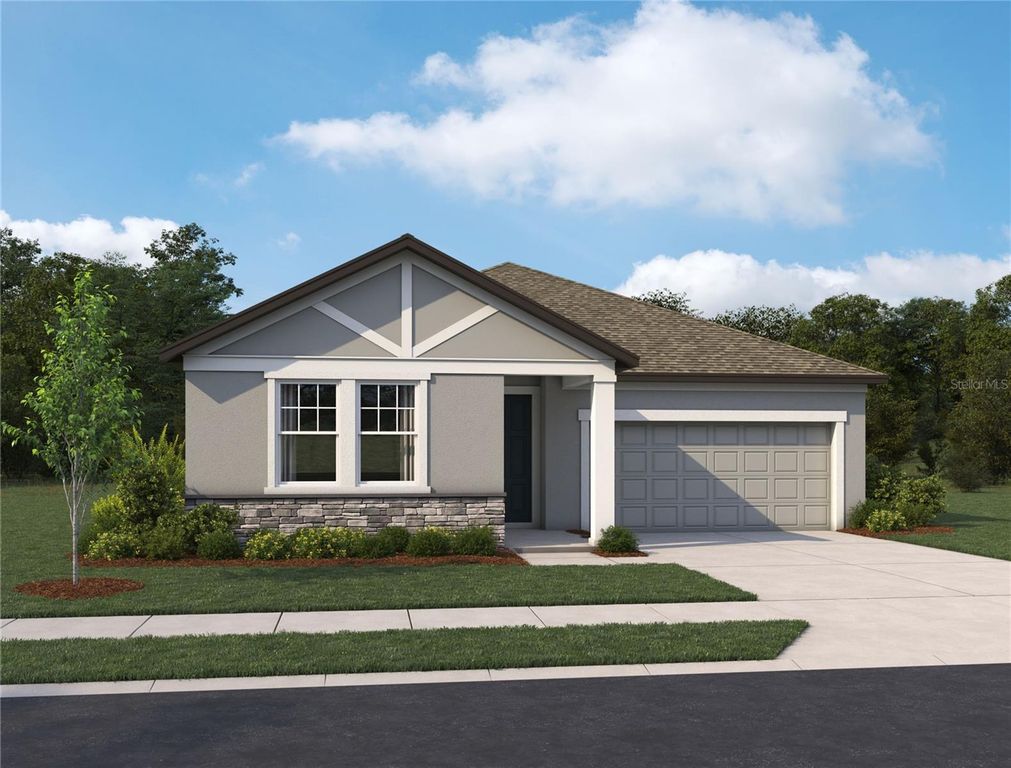
Under Construction. Discover effortless single-story living in The Plant, elevated by Ashton Woods' stunning Sapphire Collection, where vibrant blues, crisp alabaster, and layered textures create a bold yet elegant design aesthetic. A welcoming foyer leads to two secondary bedrooms and a full bath, while the heart of the home features a gourmet kitchen with a large island, walk-in pantry, and seamless flow into the dining and family rooms. A tray ceiling enhances the living space, and sliding glass doors open to a covered lanai for easy indoor-outdoor living. The private primary suite offers a tray ceiling, spacious walk-in closet, and spa-inspired bath with dual vanities, a large shower, and additional windows for abundant natural light. A connected sitting room provides the perfect space for a home office, fitness area, or private retreat. Additional highlights include 8-foot interior doors, built-in cabinetry in the valet and laundry rooms, enhanced bathroom windows, generous storage, and a two-car garage. Thoughtfully designed and beautifully curated, The Plant delivers the perfect blend of comfort, functionality, and style.
Details
- Bedrooms
- 3
- Bathrooms
- 2.5 (2 full, 1 half)
- Interior area
- 2,226 sq ft
- Price per sq ft
- $226
- Type
- House
- Lot size
- 6,534 sq ft
- Parking spaces
- 2
- Year built
- 2026
- MLS® number
- MFRTB8540036
- Listing type
- Sale
- Listed
- Aug 18, 2026
- Days on market
- 94
- Last updated
- Oct 23, 2026
Interested in this home?
J. Gibson, REALTOR® isn't the listing agent. J. can book your showing and represent you as your agent.

Estimate payments
An estimate only. Rates and terms come from your lender.